Can a loft conversion break fire separation?
- Every seal labelled and photographed
- BM TRADA / FIRAS-certificated contractors
- Written price before any work
It can, particularly in a terraced house that has already been split into flats.
Take a three-storey terrace in Clapton divided into a ground floor flat, a first floor flat and a top flat, with the top flat owner adding a loft room. The work brings a new staircase up from the top flat, new joists, steel beams resting on the party walls, a new bathroom with a soil pipe dropping through the old ceiling, and cables for lights and sockets. Every one of those can go through the ceiling that separates the top flat from the common stair, or through the party wall into the house next door.
Building control will look at fire safety in the loft itself, and with the escape route from the new room. What sometimes gets less attention is the effect on the separation between flats and the common parts below, especially where the soil pipe or cables were taken down through a cupboard on the landing.
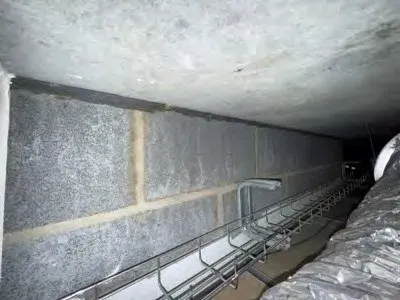
After a loft conversion in a converted house, a freeholder or managing agent should ask to see what was done about fire stopping where new services pass through floors and walls, and whether building control signed the work off. If nobody can say, a short check of the landing ceiling, the cupboards on the stair and the party wall in the loft will show whether anything needs sealing.
Our contractors can do that check as a small visit or as part of a wider fire stopping survey of the building.
Send a photo with a tape measure across it, the postcode and the type of building. We tell you what it needs and what it is likely to cost.