Fire stopping in Stoke Newington
Big Victorian houses split into three or four flats, with timber floors that now separate homes.
- Every seal labelled and photographed
- BM TRADA / FIRAS-certificated contractors
- Written price before any work
Stoke Newington has street after street of large Victorian houses, and many of them were divided into flats a long time ago, some well before the current building regulations existed. The floors between the flats are usually the original timber joists and boards, upgraded at some point with a new ceiling underneath, and the shared stair and hall became the common parts that a freeholder or managing agent now looks after.
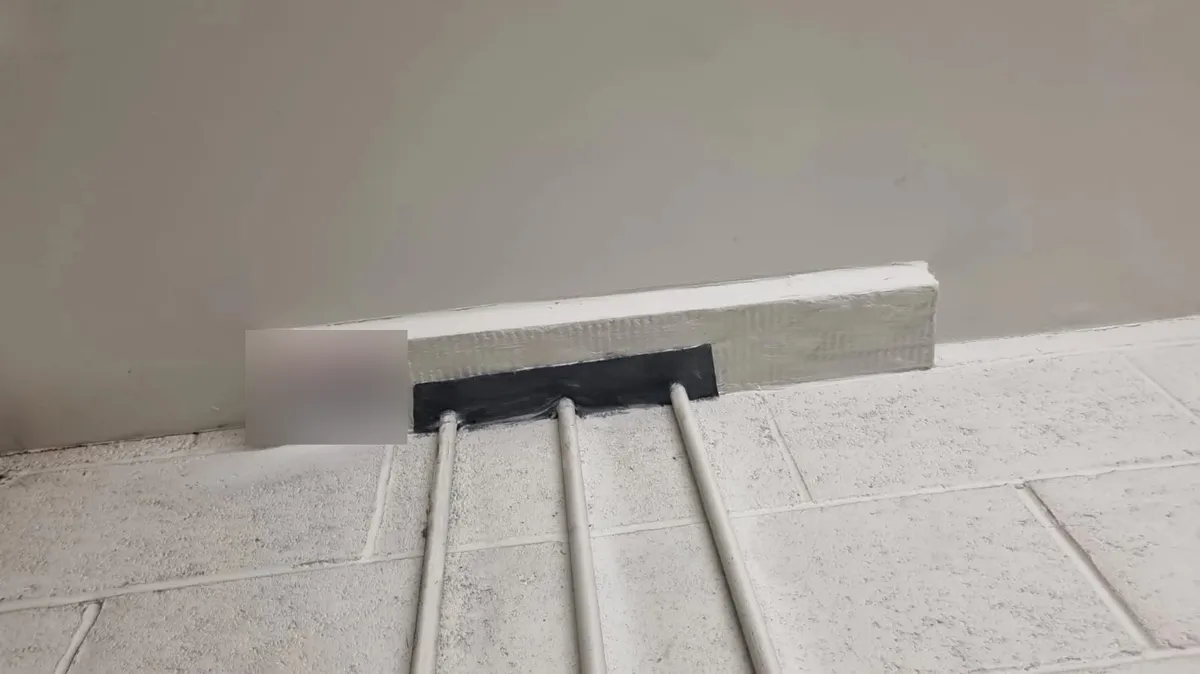
What years of small jobs add up to
Think about one of those houses with four flats in it, one on each floor. Since the conversion, each flat has probably had a new boiler, a new kitchen and a rewire, and each of those jobs went through the floor or into the stair. On a visit our contractors would expect to find several things worth sealing: a condensate pipe from a first floor boiler running down through the ground floor flat's ceiling, a ring of gaps round the original soil stack where it passes each floor inside a boxing, downlights cut into the ceilings between flats, and the cupboard under the stairs with the meters for all four flats and a bundle of cables leaving it through holes in the wall.
Working round residents
Most of that work is done from inside the flats, which means getting access to each one on an agreed date, and the ceilings are often patched and painted afterwards. In practice the freeholder or agent writes to the leaseholders, we fit the visits round the ones who are in, and the record shows which flats were done and which were not available.
Panels have to come off boxing to reach soil stacks, and downlights are a question for an electrician as well, since the answer may be a fire rated fitting rather than a seal.
Fire stopping in Stoke Newington is carried out by our BM TRADA / FIRAS-certificated contractors. Small houses are often best grouped together on one visit.
Send a photo with a tape measure across it, the postcode and the type of building. We tell you what it needs and what it is likely to cost.