Passive fire protection
The parts of a building that hold a fire in one place without anyone pressing a button.
- Every seal labelled and photographed
- BM TRADA / FIRAS-certificated contractors
- Written price before any work
What we cover
Our contractors work on the fire stopping side of passive protection, which means penetration sealing, intumescent mastic in joints, cavity barriers in ceiling voids and roof spaces, and the gaps at the top and sides of compartment walls. Fire doors are inspected separately. Fire protection to structural steel, external wall systems and kitchen extract ductwork are specialist trades, and if we see a problem with any of them we will tell you who to ask.
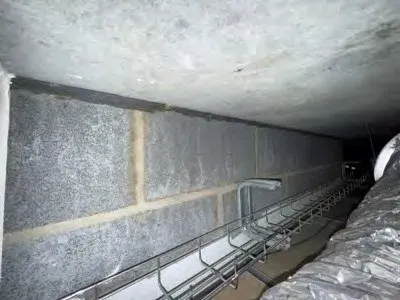
Altered buildings
Passive protection is designed into a building when it is new, and then the building gets used. In Hackney a lot of buildings have changed use at least once, from houses to flats, from factories to studios or from offices to homes, and each change brings new walls, new services and new holes. A partition put up during a conversion may stop at a suspended ceiling, a new kitchen may need a pipe through a floor that was meant to separate two homes, and a loft conversion can open a route over the top of a party wall. None of that shows from inside the rooms.
Where it usually starts
The first step is often a fire stopping survey, unless your fire risk assessment already lists the problems in enough detail to price from. Either way, the work ends with a numbered record of every seal and barrier, with photos, that can go in the building's fire safety file.
Jobs usually start at around £2,000 plus VAT and are carried out by our BM TRADA / FIRAS-certificated contractors.
Send a photo with a tape measure across it, the postcode and the type of building. We tell you what it needs and what it is likely to cost.